
We love any chance we have to showcase our renovation stories because there is so much story to share about them. A transformed space that improves life at home is our goal every time. And every project is different from the next. This rural home in Rio, Illinois had a complete overhaul on the main living spaces. New flooring from the front door into multiple rooms plus wall removals to open the kitchen and living spaces into one cohesive space. Village Home Stores was honored to have the trust of these customers to manage the remodel from start to finish.
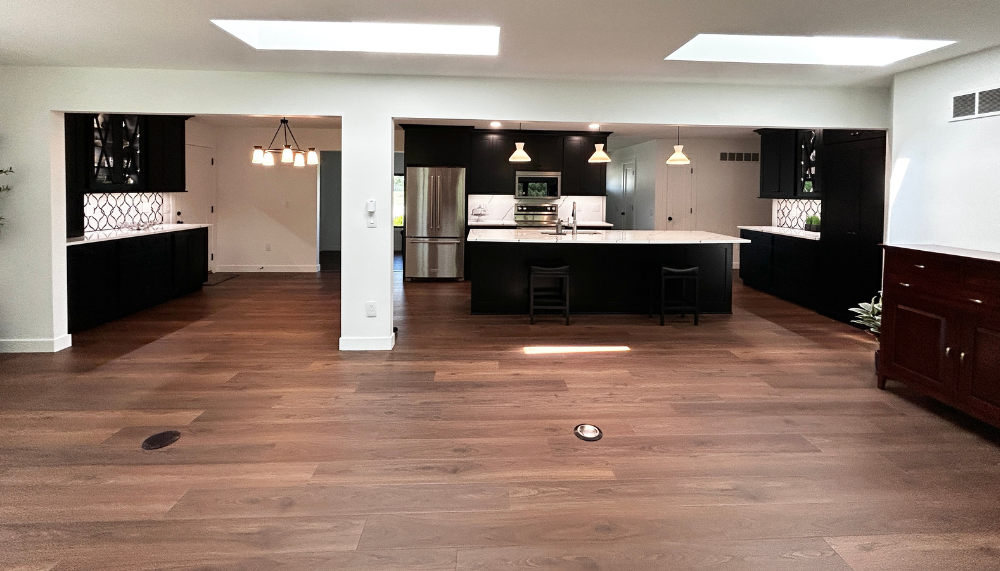
We helped design a new layout and gathered all the needed estimates from subcontractors before finalizing the remodel inclusion contracts and ordering products. Once materials began to arrive, the remodel process went into action with demo, removing walls, and scheduling all needed subcontractors. Our kitchen and bath project management team works with your designer to build out a project schedule that is customized to the needs each remodel we complete.
Black Cabinets for a Transitional Look
We know that the last kitchen feature we shared on the blog was also a painted black finish, but this example is another way to point to how versatile the finish can be. Black cabinets are a great option for those looking for a Transitional styled space without a white painted cabinet.
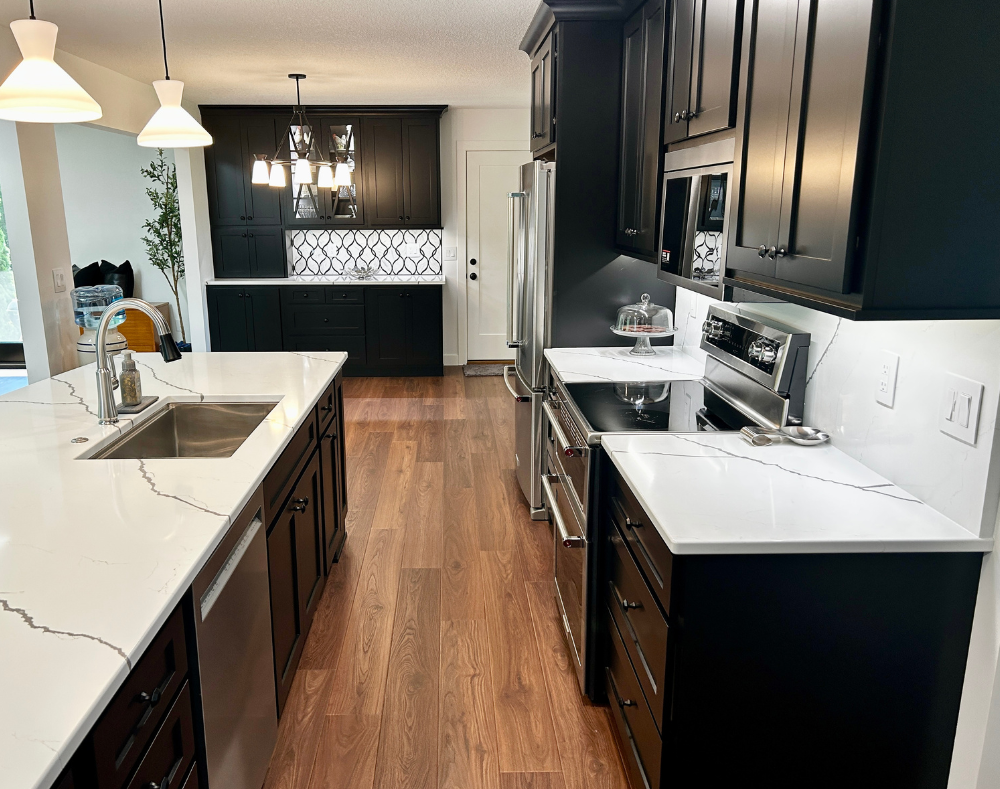
This new kitchen looks amazing with a mix of warm walnut flooring, marble and mirror tile, marble-like countertops, and geometric details. The cabinetry is from out Koch Classic line in the Savannah Shaker door style and a Painted black finish. The flooring is from our COREtec luxury vinyl plank line and this is the Tyro Walnut finish.
Take a Tour with the Kitchen Designer
We can’t only share a few pictures of a kitchen you know that we had to also film this remodel story for you. We had the designer Rachel give us a tour of the finished space. Press play below to have a look around and hear about some of the wall removal and rearranging that we did.
A beautiful space right? It has already been used for large family gatherings and once the rest of the new furniture arrives, the new open concept layout will become fully realized in this home. From the floors to the ceiling, and everything in between, we worked on it all. A complete overhaul of the space to give these homeowners a whole new home inside.
Hidden Pantry and Coffee Station
It is no secret anymore that we love to include hidden pantries when we are able to. In remodels they allow us to maximize the usable space available. Wouldn’t you rather have a pantry like this instead of a cabinet just a few feet deep? Often we can borrow depth for the pantry space from the rooms surrounding the kitchen. In this case, we were able to rework the layout to use existing closet space and reroute the access to this hidden pantry front.
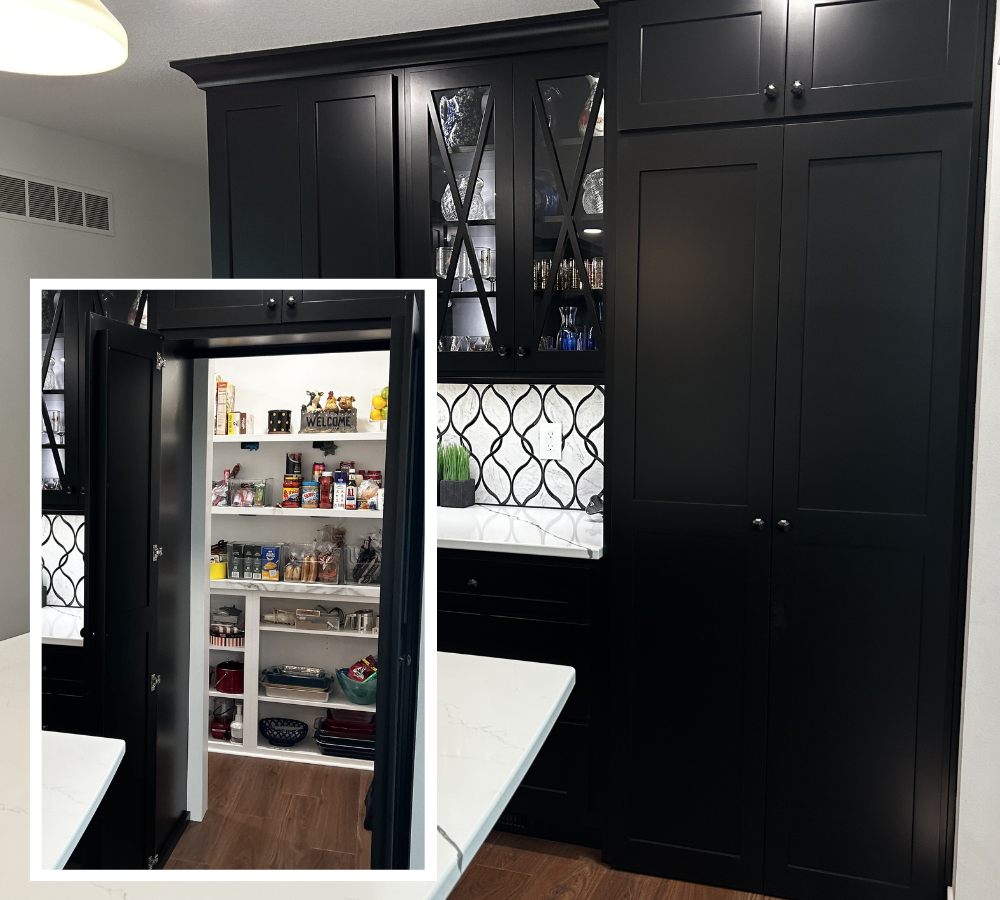
It is not just one of our favorite elements to the kitchen. We have heard from these clients that the favorite detail of the new kitchen for their grandkids is in fact this hidden pantry. Imagine having a place to sneak away to play AND it has snacks!?! Of course it’s their favorite! See this pantry in action here on our YouTube channel. And see the full album of photos from this finished kitchen here on our Houzz page.
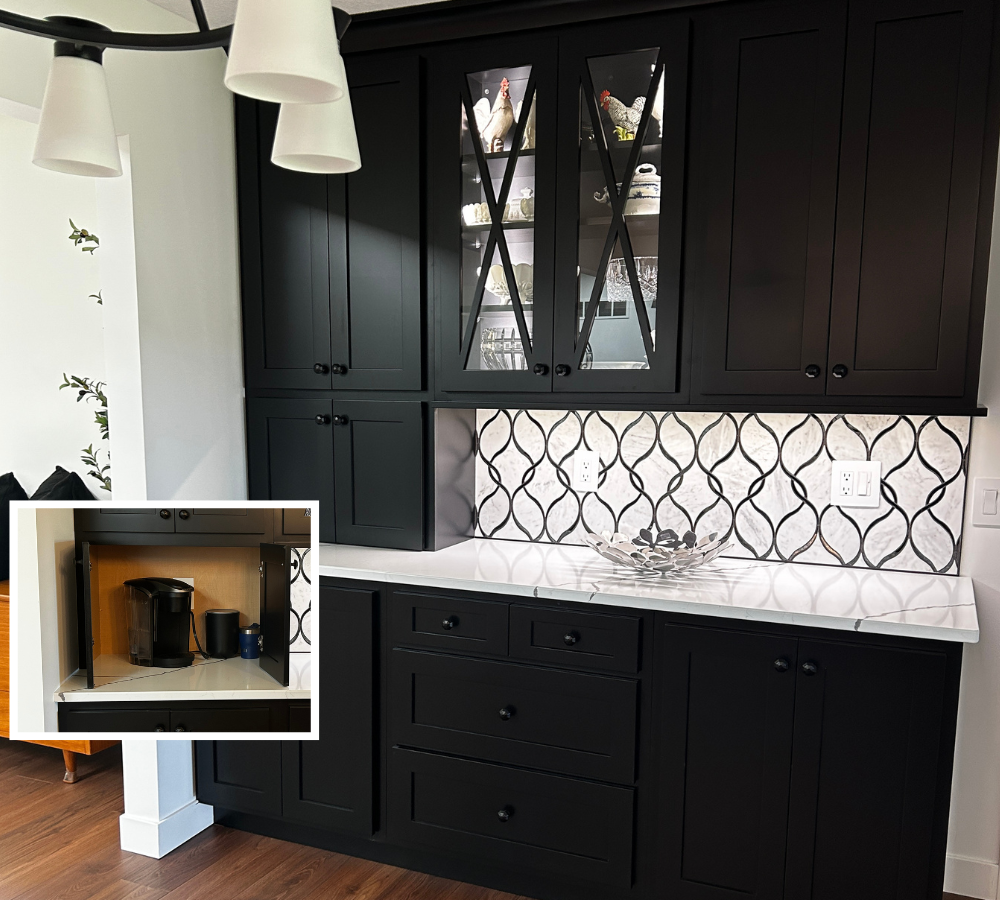
The wall of cabinetry installed on the Dining Room side of the new design includes a concealed coffee station. An appliance garage cabinet has been included in the space between the wall cabinets and the countertop. We have added an outlet inside of the floor-less cabinet so that the coffee pot can stay plugged in and only exposed when in use. When the doors are closed, this wall gives the look of a decorative hutch area and includes an “X” design in some of the doors with glass inserts. The glass door details are mirrored on the wall opposite it with the hidden pantry. Speaking of mirrors, check out that stunning mirror and marble mosaic tile on the wall! This is a Lavaliere Intertwining Arabesque mosaic tile from our Daltile line in a Carrara White with Black Mirror glass inserts. This tile selection elevates the finished kitchen to a whole new level. We love how it helps bounce light without having a disco ball effect in the room.
The Cooking and Clean Up Zones of the Kitchen
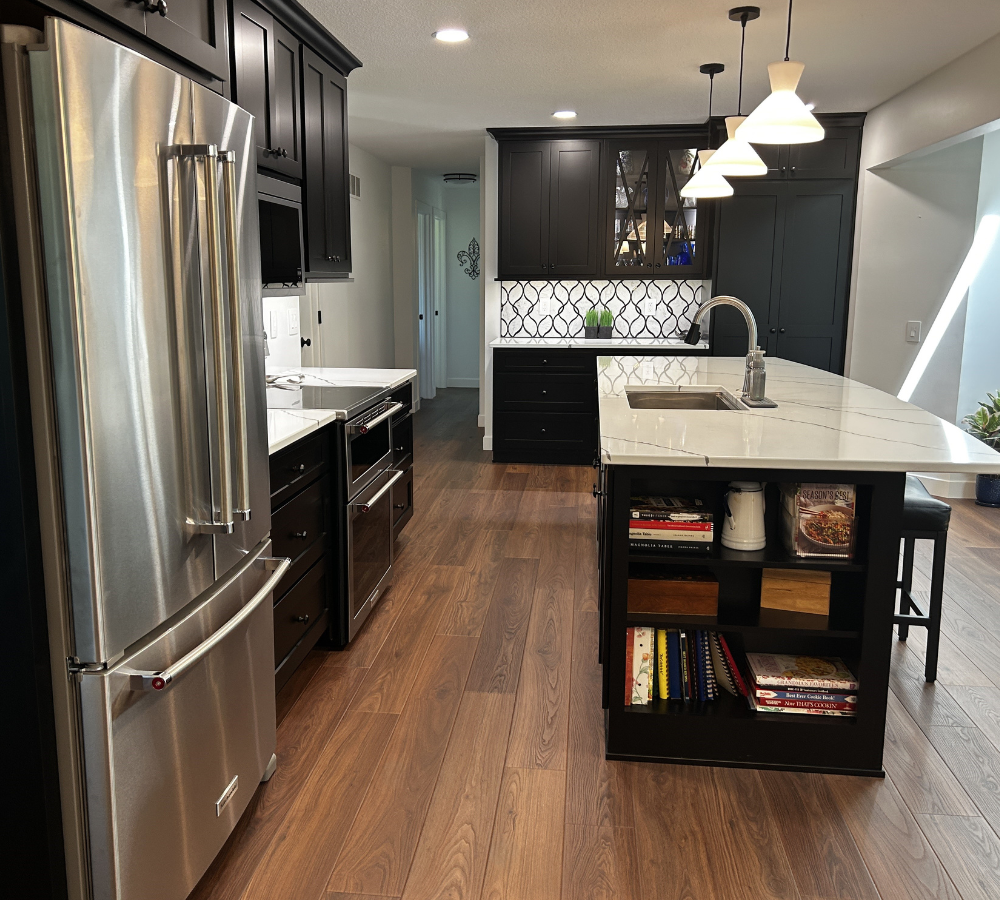
The cooking and cleaning zones of the new kitchen design are found right at the center of the space. The cooking wall is home to the counter-depth refrigerator surrounded by panels and a cabinet above. On the same wall a freestanding double oven KitchenAid range has generous countertop work surface on each side. The microwave hood installed above is one of our new flush-mount microhood options available from KitchenAid. This model allows the microwave to sit back flush with the cabinet doors instead of projecting out towards the user at the cooktop.
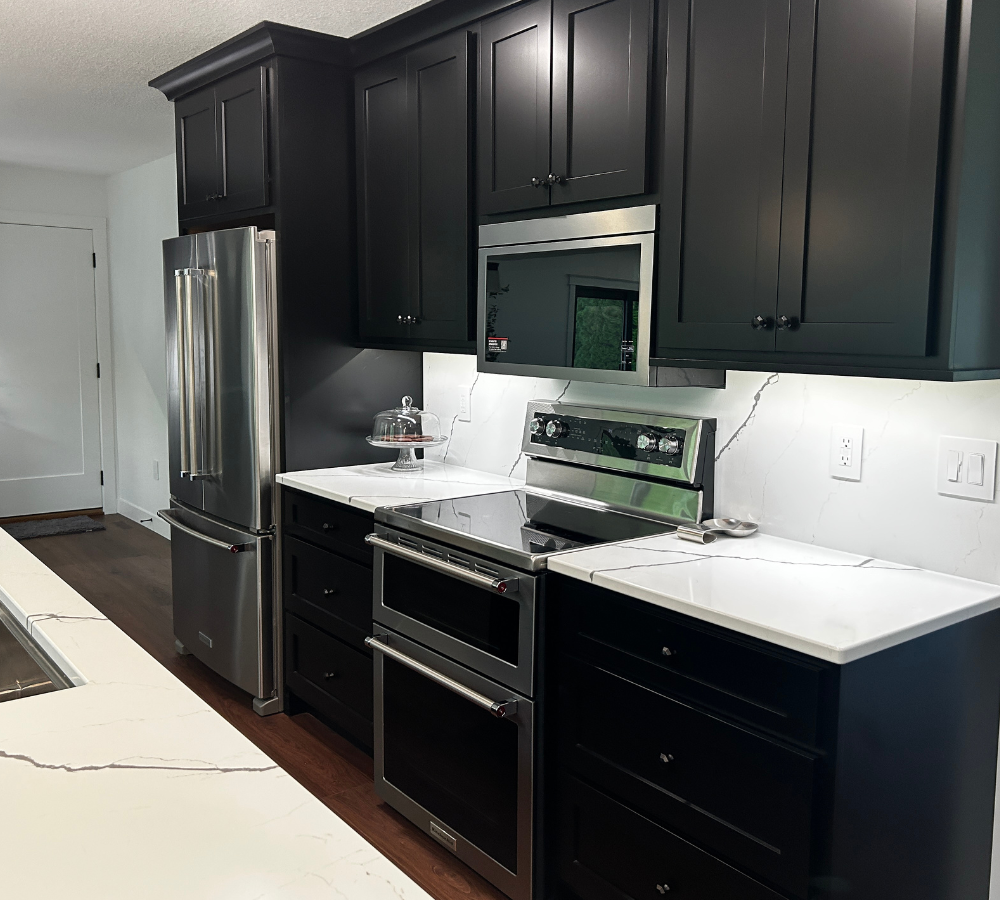
You will notice that on this center wall of the kitchen we carried the Vicostone Graylac quartz countertops up as a full-height backslash. We also want to point out the hardware in the new kitchen. We went with a black on black effect but the reason why it still works is there is a texture difference from the angles on the Wheeler series knobs making them easy to spot and grab onto. These Matte Black knobs are from our Jeffrey Alexander hardware line and come in a variety of finish options.
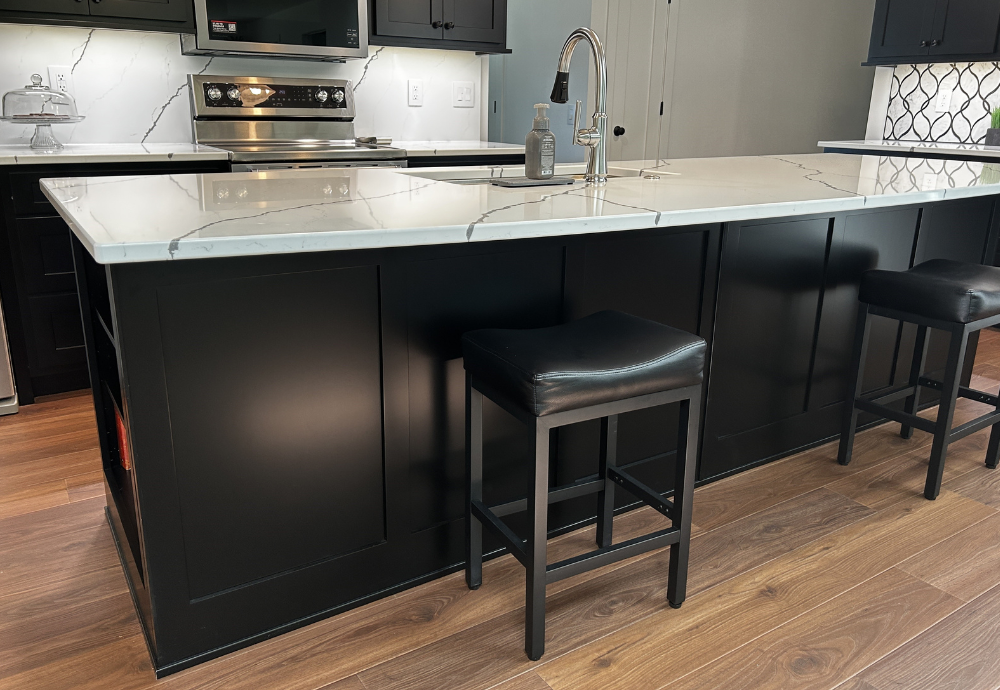
At the center of the new kitchen design is that large kitchen island. The island includes a single-level countertop with an overhang along the back and wainscot paneling on the side that faces the Living Room. On the interior side of the island is the kitchen sink and dishwasher. The soft curve of the countertop overhang can accommodate a long row of counter-height stools.
Need Help Picturing a Wall Removed in Your Kitchen?
Have you been curious about opening your own existing kitchen up? Dreaming about widening a doorway, or removing a wall? At Village Home Stores we invite you to trust us in the journey. We will guide your vision with honesty and heart from concept to reveal and we even help show you what that concept and reveal will look like. An important part of our estimating process includes creating color renderings of your design including the finishes and wall work planned. That way you can see the vision that we see when we work on your project. To start the conversation about your own kitchen or bathroom remodel project with us, just give us a call at (309) 944-1344 or complete this short online form and a member of our design team will be in touch for an appointment.