
Welcome to the open concept kitchen in a new Quad Cities home built in Bettendorf, Iowa featuring cabinetry, lighting and hardware from Village Home Stores for Advance Homes. This kitchen is found on the main level of the new construction home in a great room set up. The main kitchen design is an L-shape layout. There is a pantry at the corner, a statement range hood on the cooking wall, and a large kitchen island at the center.
Painted Black and Maple Wheat Kitchen Design
The design features two cabinet styles and finishes both from our Koch Classic Cabinetry line. The perimeter cabinetry is a painted black finish on Koch Classic’s Savanah shaker style door. The kitchen island is a slab style door named Liberty in a Maple wood with a Wheat stain applied. At the center of the kitchen is a large single-level kitchen island. The island includes storage accessible from all sides, the kitchen sink and dishwasher, and an overhang for counter height seating.
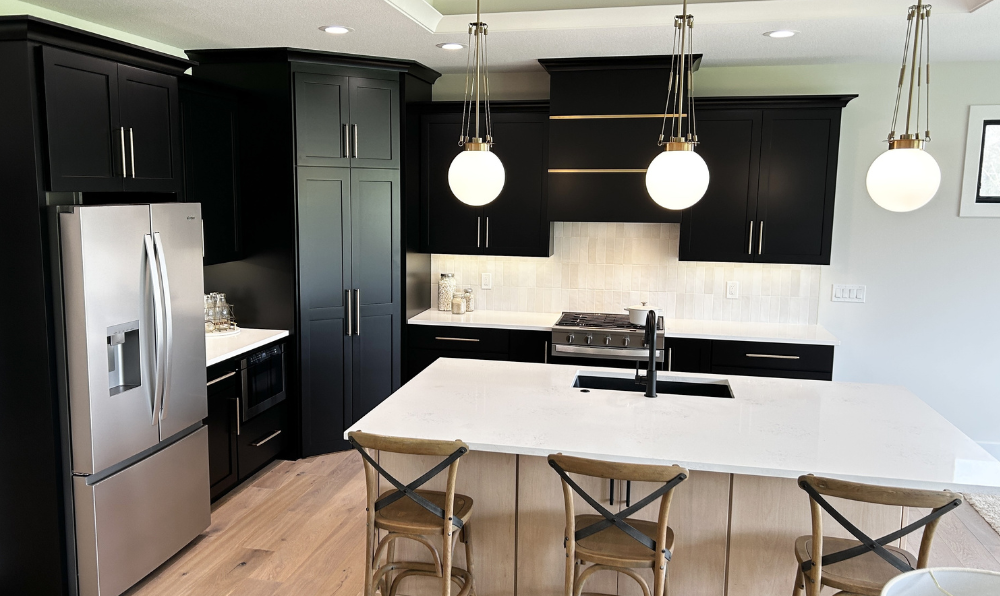
There is a contrast in the cabinet finishes as well as the Emtek handle hardware. This is the Select series in a knurled rectangle style with Matte Black pulls on the Maple Wheat-stained island and Satin Bronze on the painted Black perimeter cabinets.
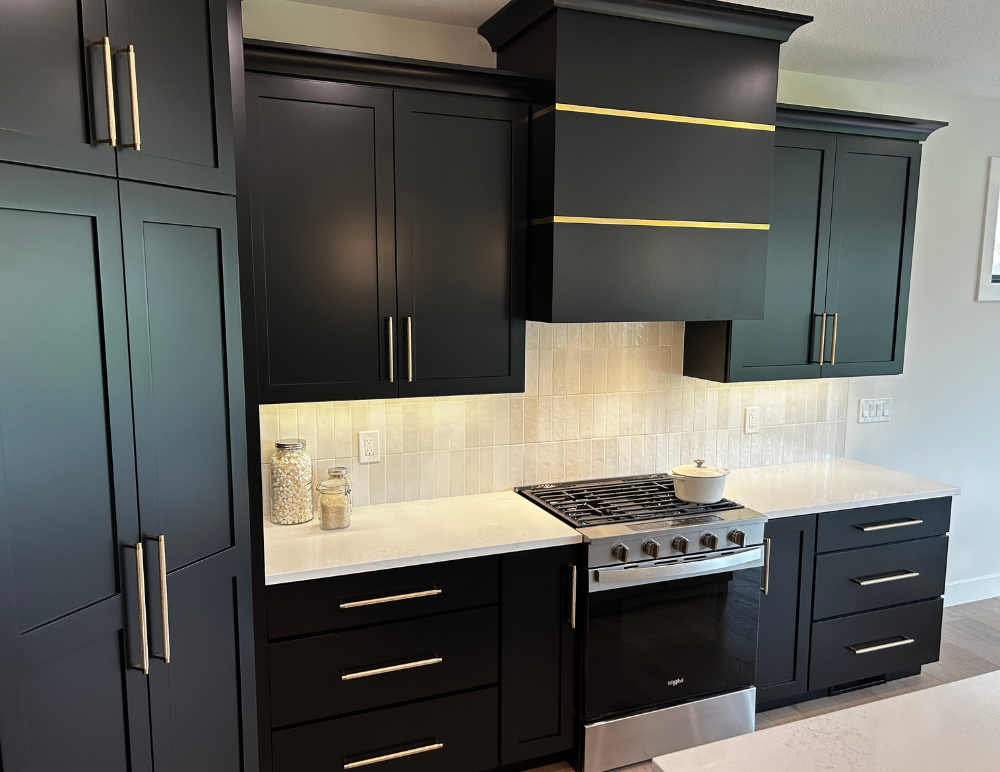
There is a stylish and subtle statement made on the cooking wall of the kitchen design. We collaborated with two local makers to build a range hood cabinet and add metal banding to it. Dusty Smith built a box-style range hood and included two horizontal grooves in it. We then had a local metalworker at Southwick Machine and Design insert bands in a brassy gold finish into the grooves. Those two narrow bands catch the light so perfectly as you move throughout the great room. The look is stunning and just another example of how we can help your ideas and inspirations found online become a reality.
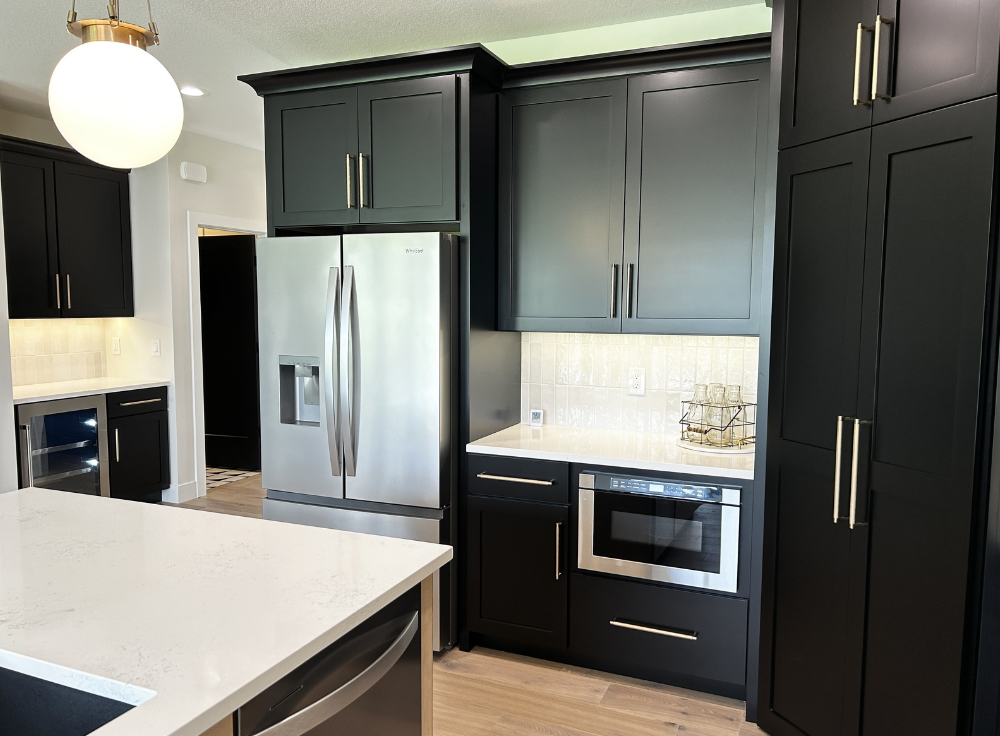
The other side of the kitchen L-shape is home to a microwave drawer and the refrigerator. Just a few steps away from the kitchen there is a dry bar area in matching cabinetry to the kitchen. This versatile space bridges the area between the front entry/hallway and the entrance to the kitchen.
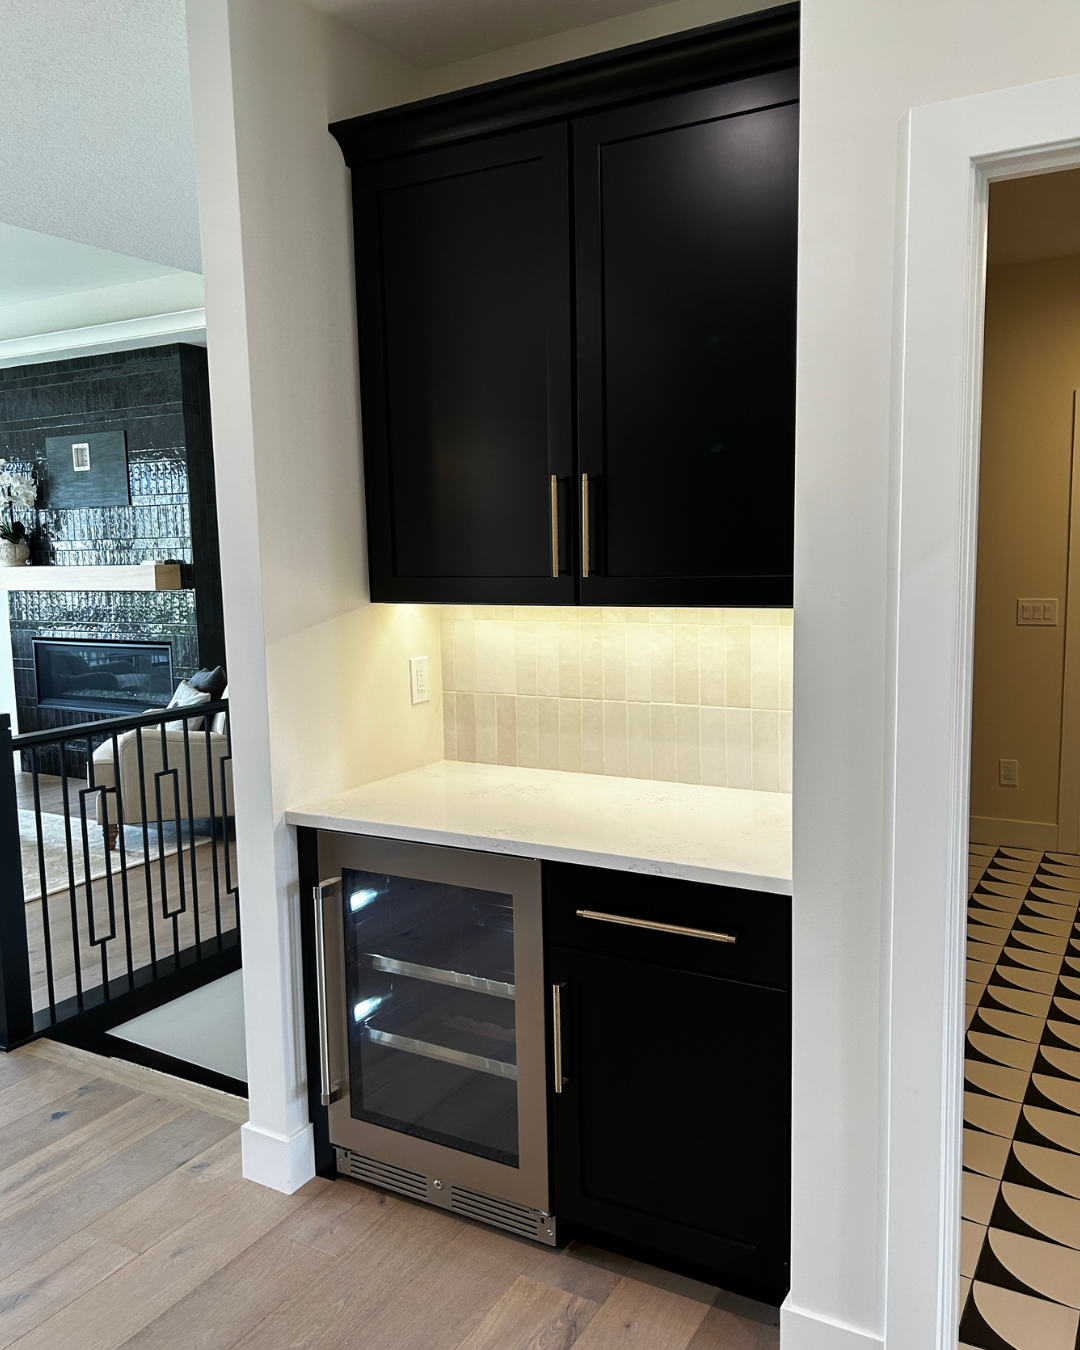
Dry bars are a wonderful element to consider for your kitchen design because they can be so versatile. Having a designated beverage area apart from the kitchen can be so helpful to keep guests out of the way as a host works in the main kitchen. Any normal day this space can become your coffee bar area. When entertaining you can set the dry bar up as a beverage center, a gift station, or even a place to park handbags and phones while entertaining.
Take a Quick Video Tour of the Kitchen Design
Want to have a more detailed look around? Take a quick video tour by pressing play below:
What a gorgeous space and we are so proud that this home was part of the recent Quad Cities Builders and Remodelers Parade of Homes.
Corner Pantry False Front
Another detail we love is the hidden pantry entrance at the corner of the kitchen. Right where the cooking and refrigerator walls of cabinetry meet is a corner pantry entrance that opens to a walk-in space much larger than any pantry cabinet could offer.
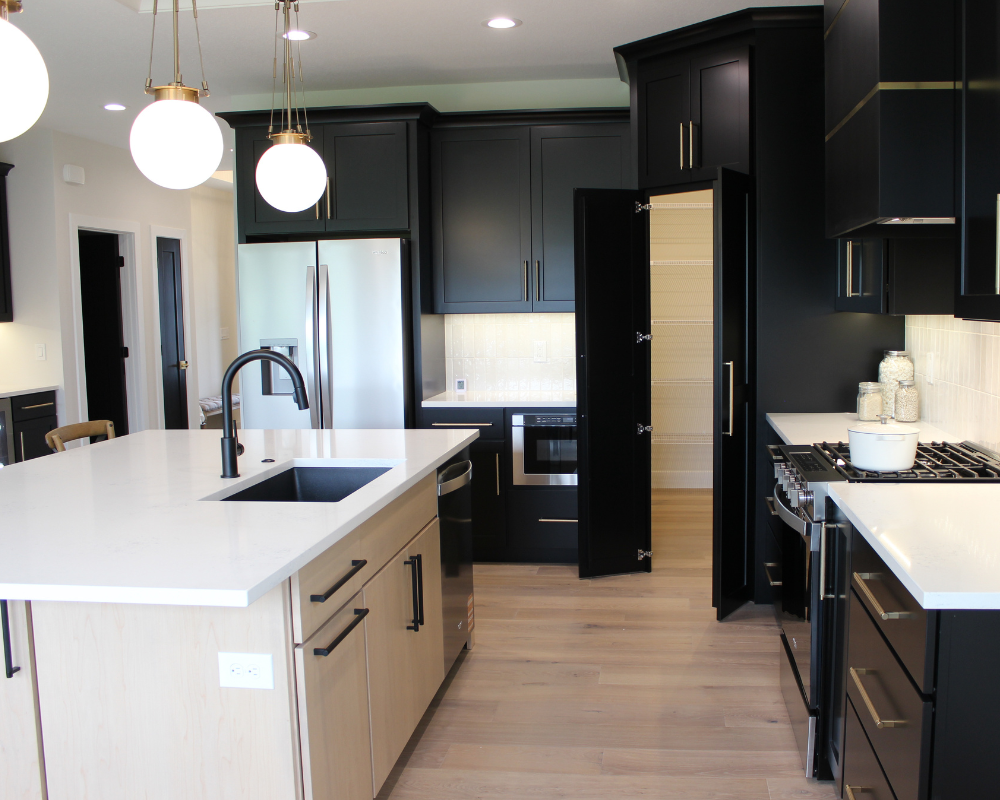
We can order matching pantry fronts for your kitchen design, and we have seen customers hide away pantries, laundry rooms, and even speakeasy bars behind them. This concept can also be installed on a straight run of cabinetry; it is not specific to a corner installation.
Kitchen Island and Pendant Lighting
The finishes in this open concept kitchen design all balance out so well. Even though the main cabinetry is a bold black paint, the rest of the finishes placed within an open space keep things from feeling too heavy or crowded. Using a lighter finish on the cabinet island keeps the visual weight of the large size minimized and light quartz countertops keep things feeling open as well.
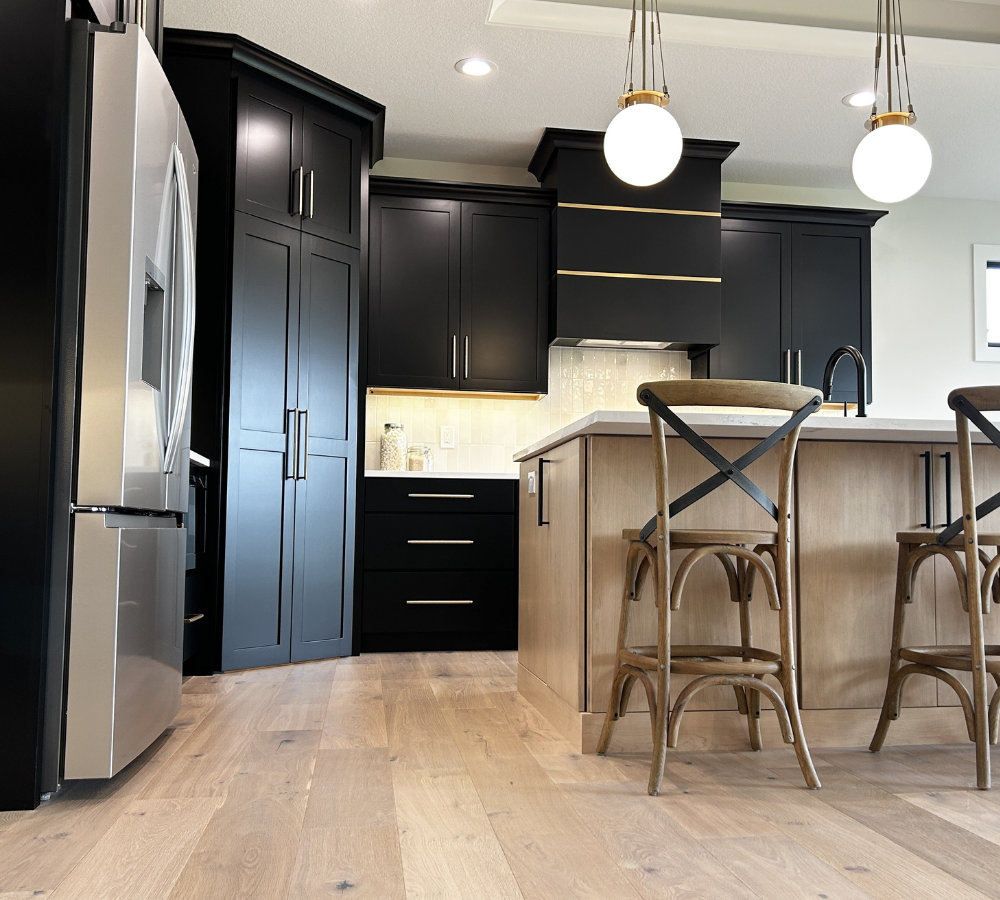
Above the island hangs a trio of orb pendant lights. The pendants are named Albers and they are from our Kichler Lighting line. We love the simple round white glass paired with an intricate chain design that keeps the lines of the style clean but still very interesting to look at.
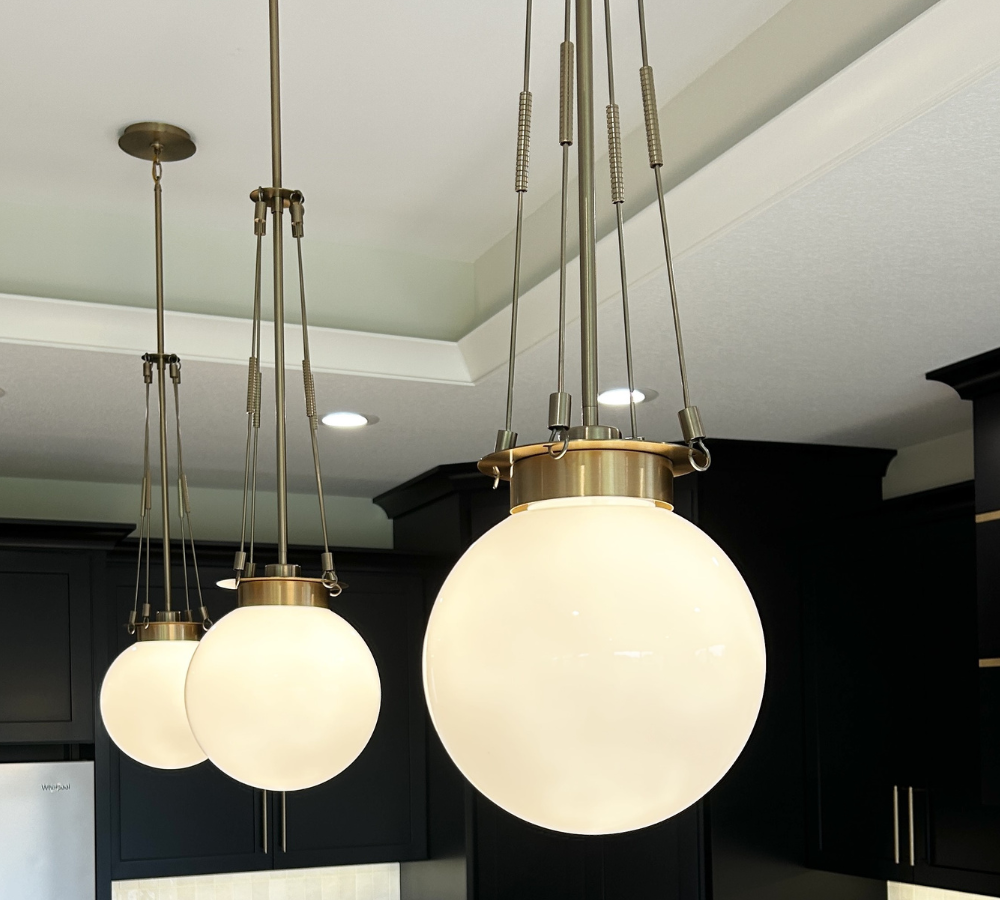
The Champagne Bronze finishes on the pendant lights compliment to the cabinet hardware and custom range hood inserts perfectly. You can shop this pendant style and more online from our lighting catalog here. This kitchen turned out incredible and we are so thankful for Advance Homes and all our builder partners in the Quad Cities who trust us with their cabinetry orders.
Request a Kitchen Quote for Your Own Project With Village
Are you ready to design a space that will help you enjoy your time spent at home? That is what we do at Village Home Stores. Remodeling and new home customers find that working with our small business and selecting from our curated product lines make the process exciting and valuable. Our team is the best in the region, and we are excited to hear about what you are working on. No matter the size your project, the first step is the same.
Just reach out to us for an appointment to learn more about our process and our products. You can call us at (309) 944-1344 or complete this short form online and we will be in touch. You can also stop by and visit our showroom at 105 S State Downtown Geneseo, Illinois. Appointments are recommended to make sure that we will have a designer available to work with you.