
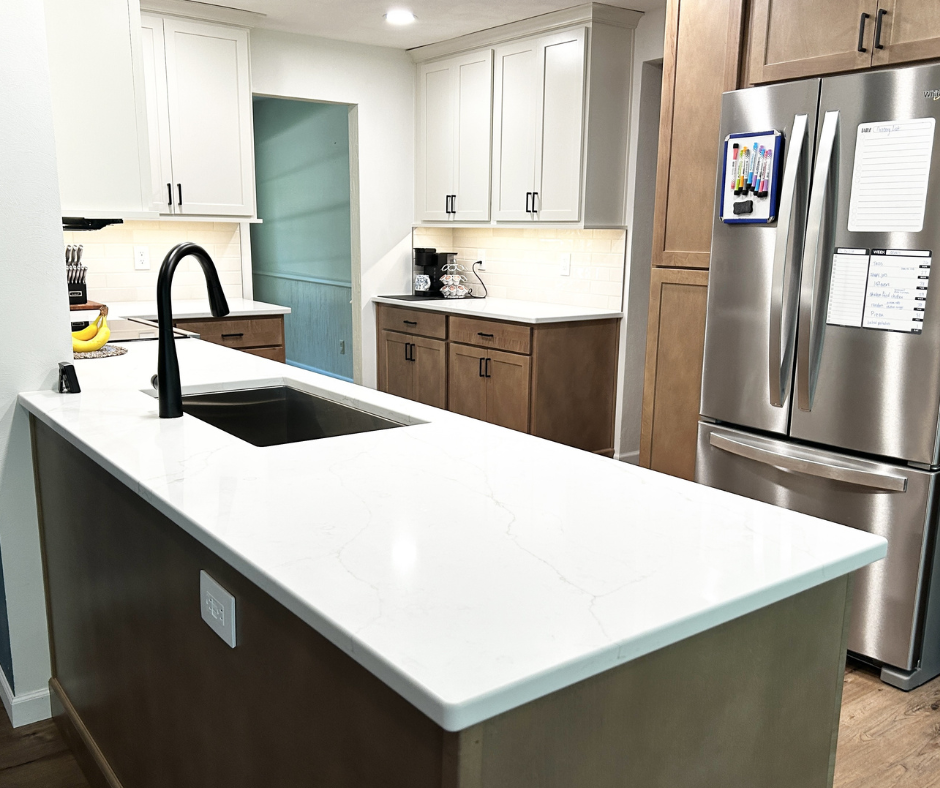
Welcome to a newly remodeled kitchen in Geneseo, Illinois from the complete start-to-finish remodel project management team at Village Home Stores. This remodel before and after story really helps us showcase our main goal with every project here at Village to reinvent how life is lived at home. This kitchen is gorgeous and the finishes selected are transitional and in trend with the same styles and finishes we are installing at our new home projects.
Kitchen Remodel with Maple Cashew Bases and Shoji White Uppers
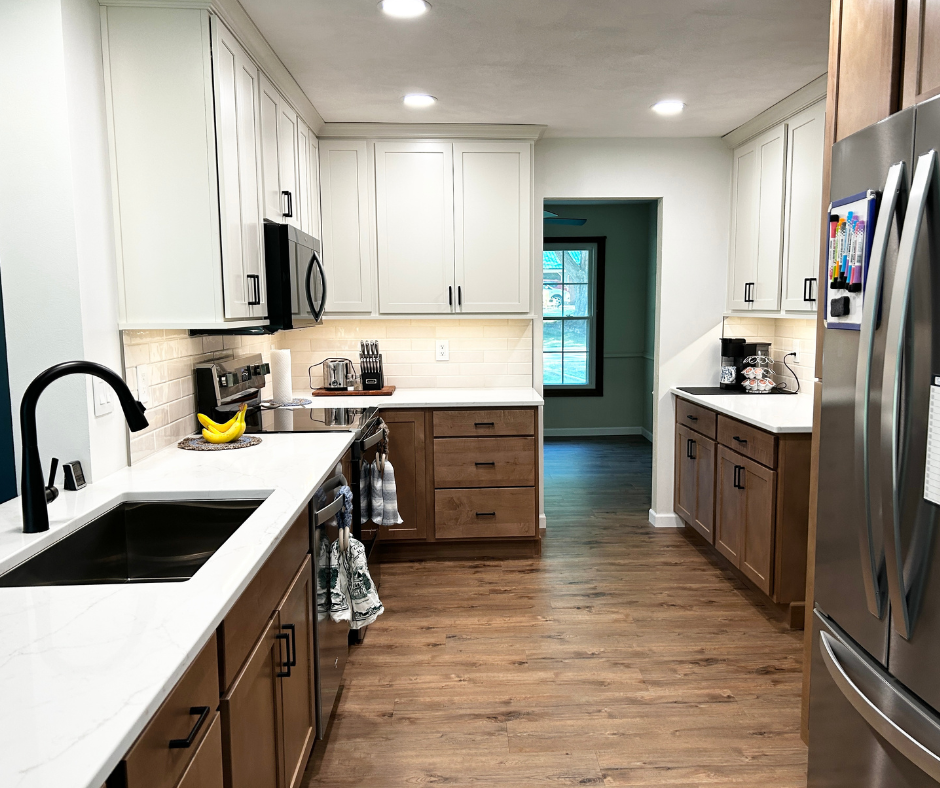
One of our biggest brags about this space is this look has been achieved using our entry-level cabinet line Midland Cabinets. Midland allows us to use standard stocks sizes and sku's of cabinetry to create functional layouts and still gives us door style and finish options that are right on target for a great look. This kitchen design is a combination of two finishes on the same door. The Pioneer recessed shaker door from Midland is installed with wall cabinetry in a painted Shoji White finish. The bases and tall refrigerator surround area are the same door in a Maple wood and Cashew stain.
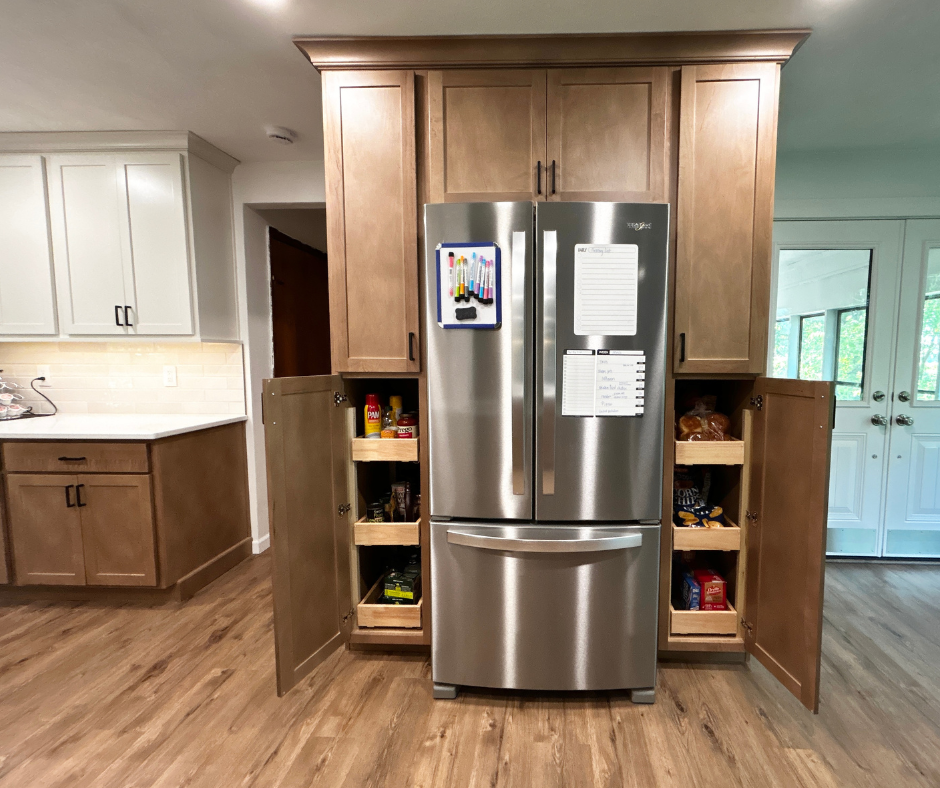
We love any chance to build out a custom look without having to hand over a custom price to a customer. This new refrigerator pantry area looks magazine-cover ready, and it is achieved using three standard cabinet sku's. Two tall, 24" deep pantry cabinets bookend the space for the fridge with a 24" deep wall cabinet above the fridge to complete the frame. By finishing the two exposed ends of the pantries and surrounding the top area with a crown molding, you get an inspired new section of storage for pantry and fresh/frozen items all in one place.
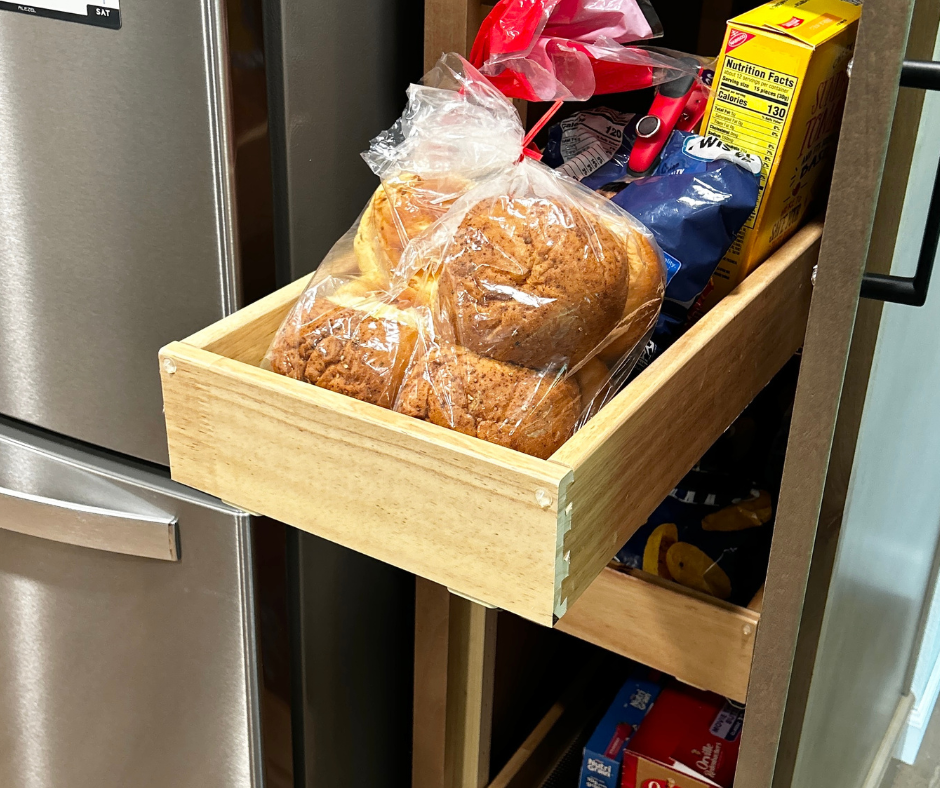
The tall pantries are wide enough to also include slide-out shelves in the lower sections making it even easier to organize and see everything you have on hand. This new kitchen layout left plenty of walkway in front of the fridge, so there was no need to purchase a counter-depth model. Instead, a new 33" wide French door Whirlpool fridge gives this busy household maximum storage in a standard unit.
So Long Corner Kitchen Sink!
The kitchen design includes a peninsula leg that extends towards the end of the space but no longer turns the corner. These homeowners used this opportunity to show their old corner sink the exit door! Look at these before and after shots of that one layout change/choice to eliminate that corner sink:
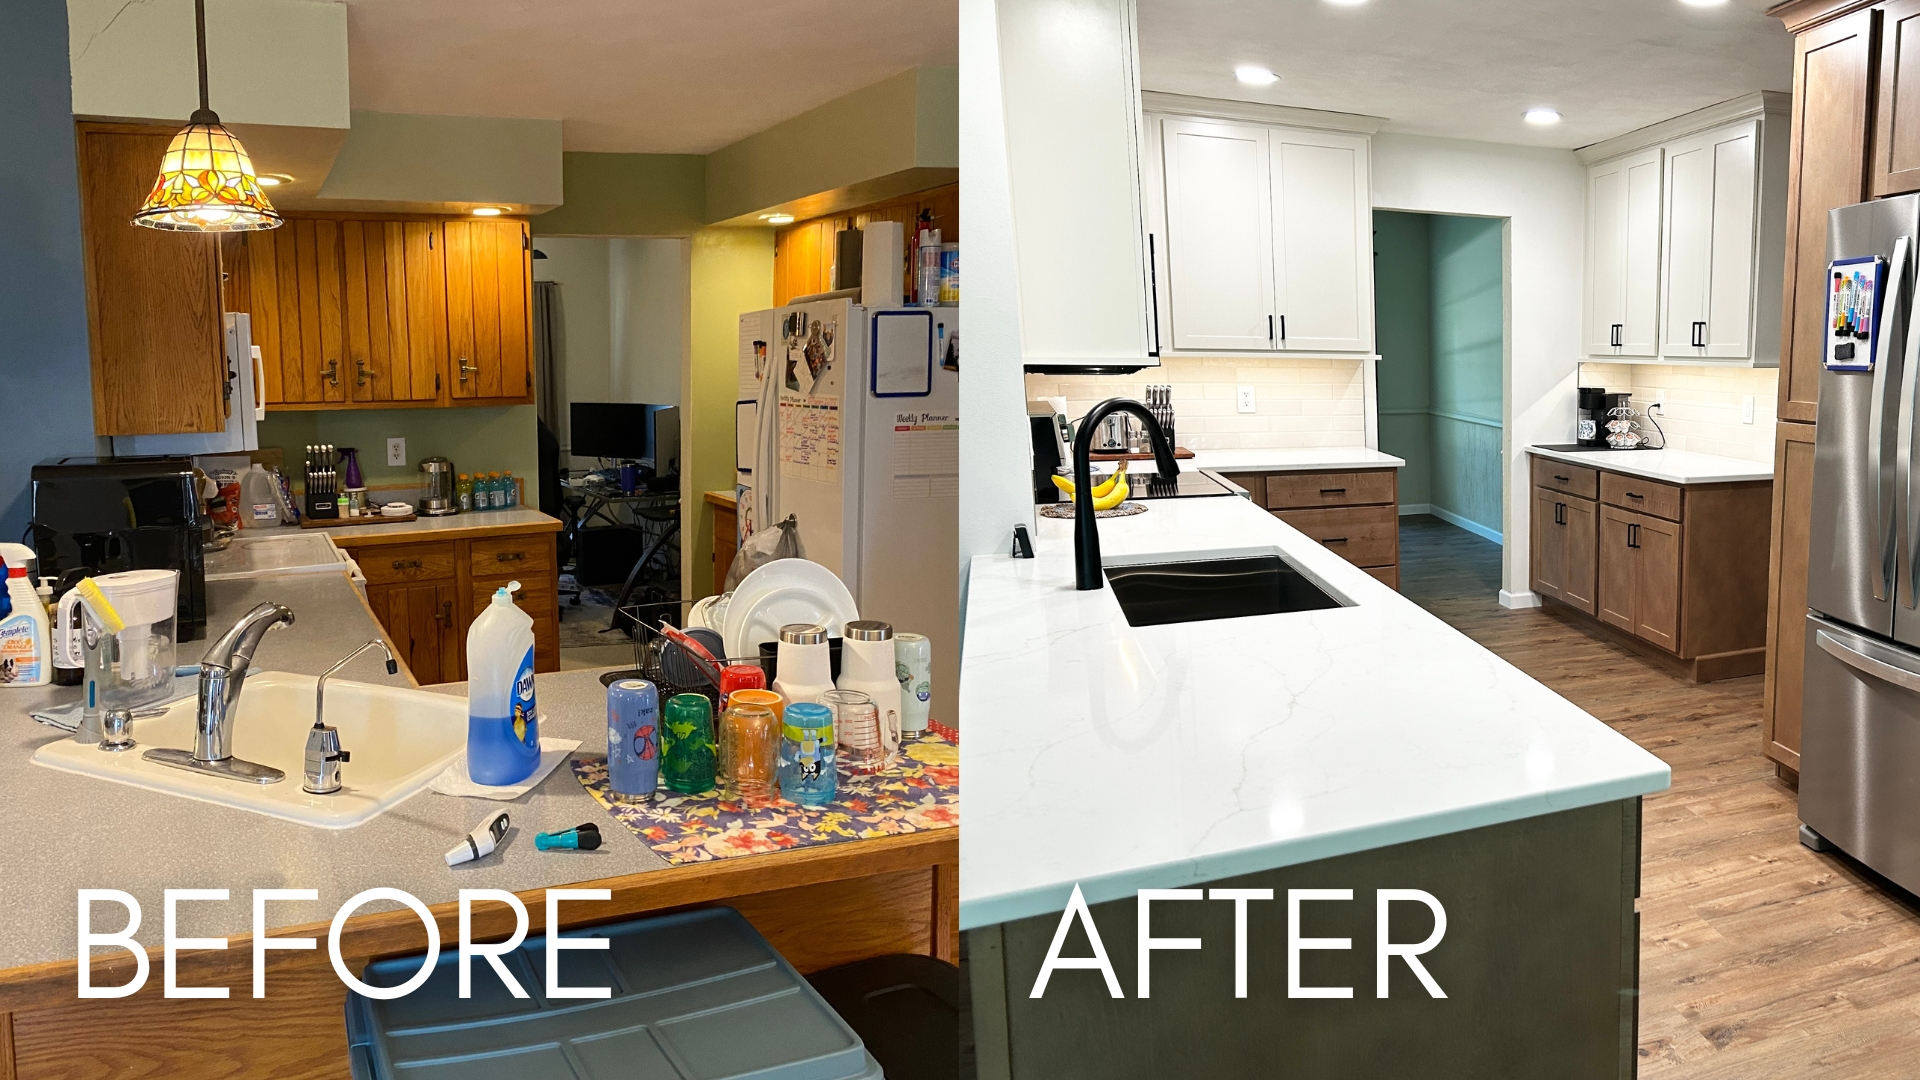
Corner kitchen sinks used to be such an interesting new option years ago... but have you ever tried to live with one. Especially a single-well design? This client was excited to swap out a small single-well kitchen sink for an upgrade that includes space and function.
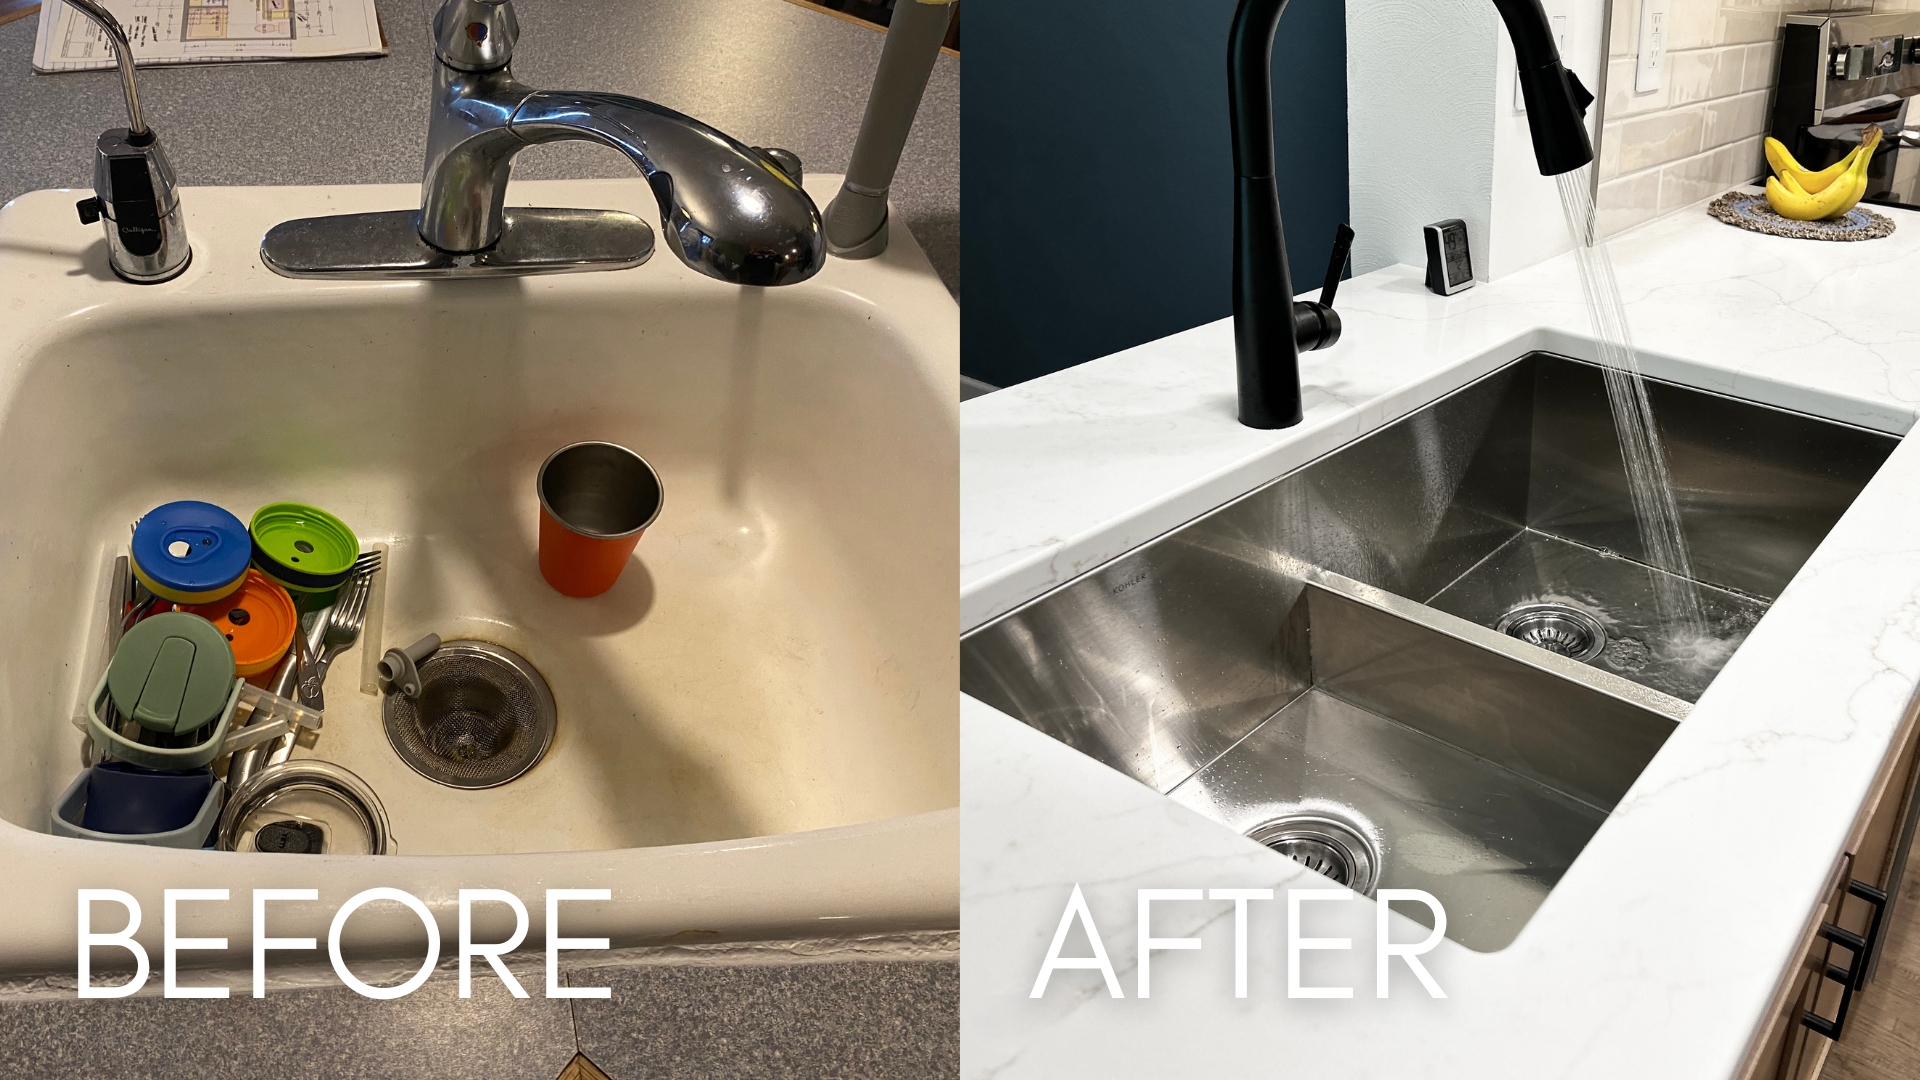
By extending the sink wall straight without a turn there is now plenty of space to include a standard sized dishwasher and a sink base that can fit this 33" Vault33 Kohler undermount sink. This sink is a double-well design with a lowered "smart divide" at the center. This lower divider allows you to still fill a well to soak or wash items but also gives you flexibility to keep larger items like cookie sheets and pans with long handles within the sink area while you soak and wash them.
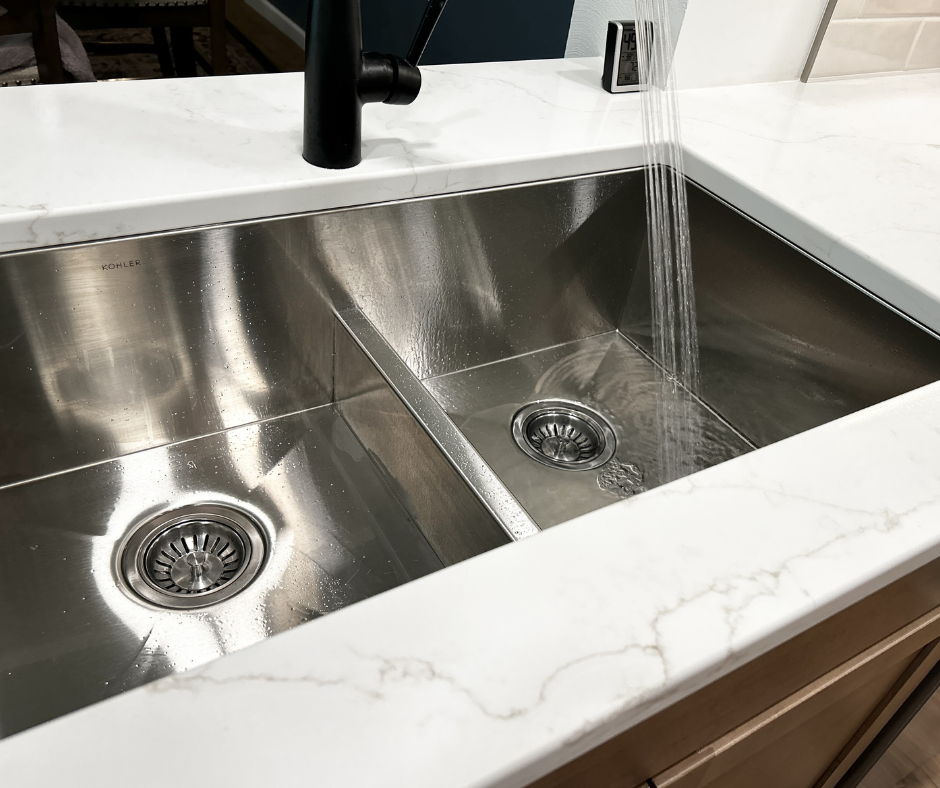
Talk about one change that changes life lived at home every day. Many times a day! Your kitchen sink deserves an upgrade because you use it so much!
Take a Tour of the New Kitchen
Press play below to see who Elizabeth got to help co-host this segment from the Village Home Show. They match their new kitchen perfectly and can't wait to show you around:
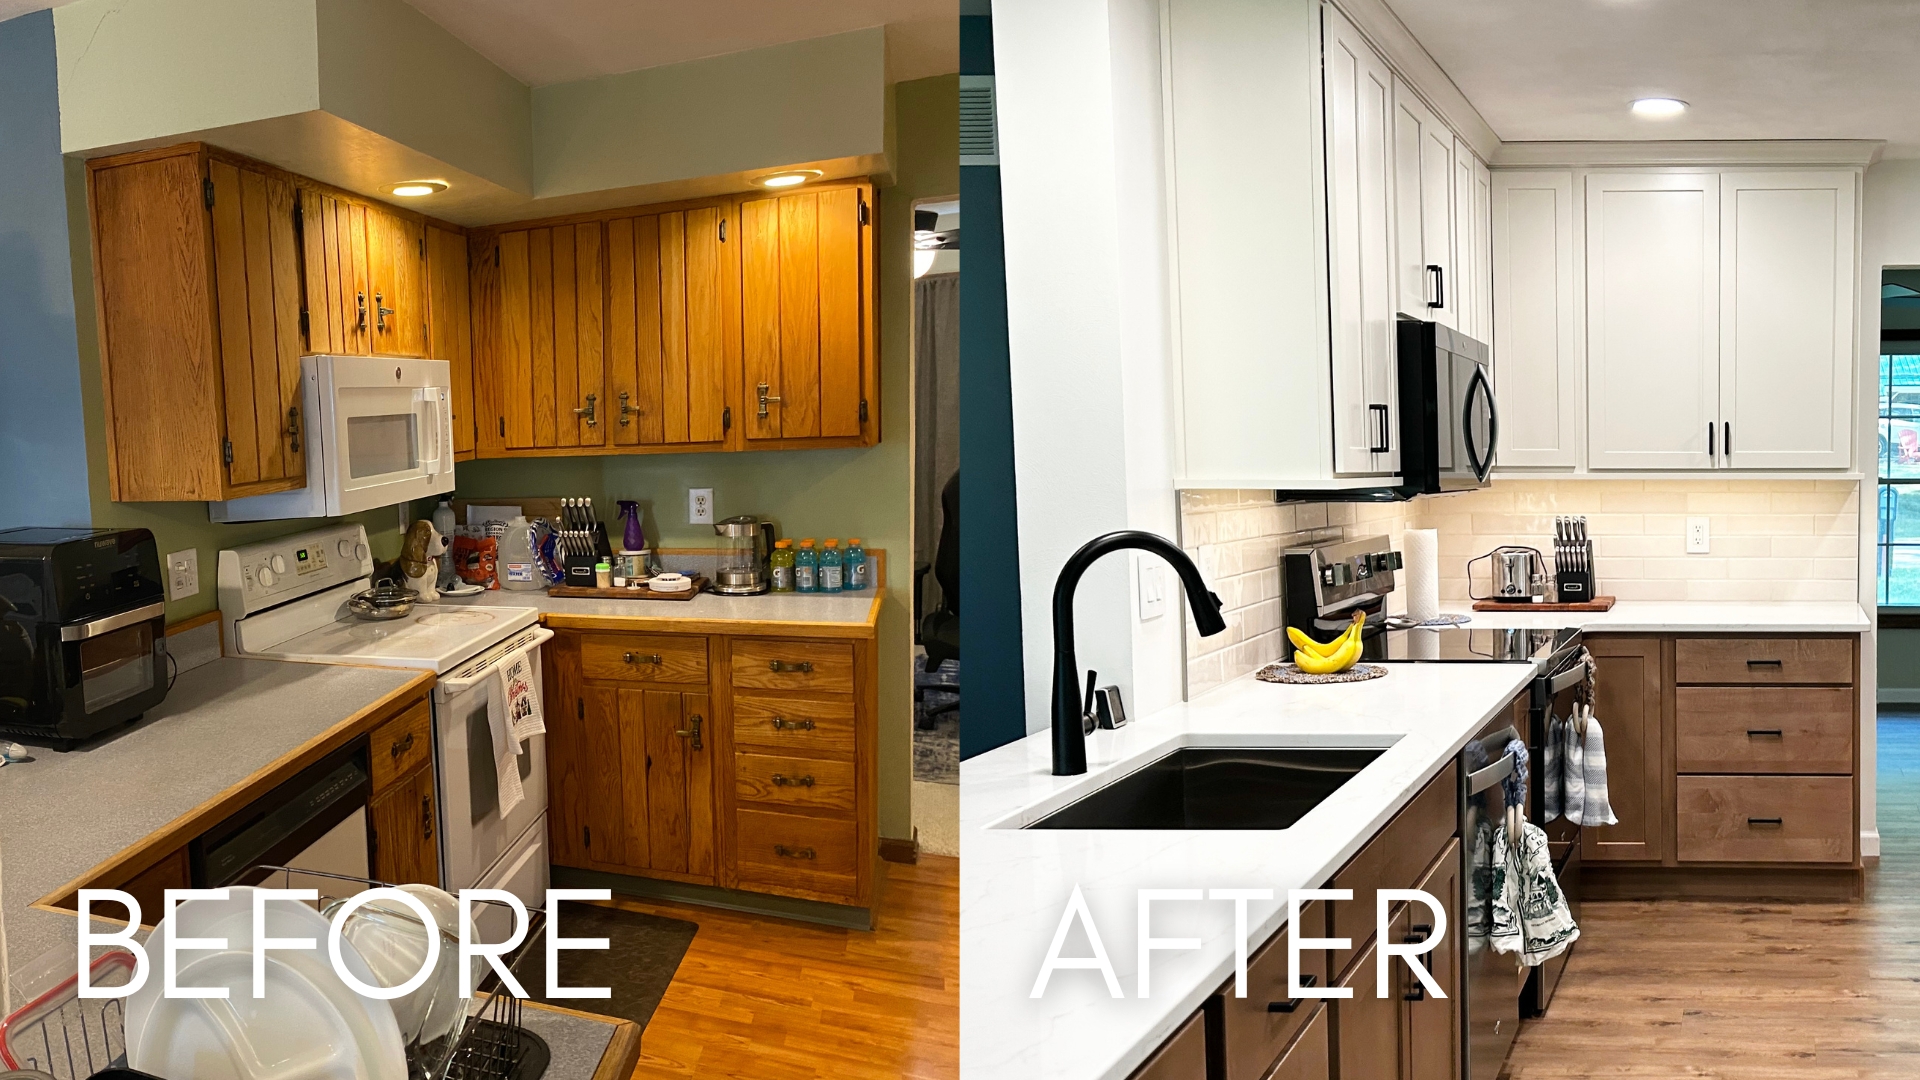
One of the great new upgrades for this kitchen footprint is the added storage from extending the wall cabinets all the way up to the ceiling. In the tour above we mentioned that we removed soffits to achieve this... but what the heck is that? Let's unpack that term a bit together.
What's a Kitchen "Soffit," "Bulkhead," or "Drop" and What Might Be Inside of One?
Does your kitchen or bathroom have a drop area of wall/ceiling that comes down to meet the cabinetry or trim? Typically these are just over a foot deep and 1-2 feet tall areas called a "soffit" or a "bulkhead". Take a peek at the before and after image below to see an example from this remodel story.
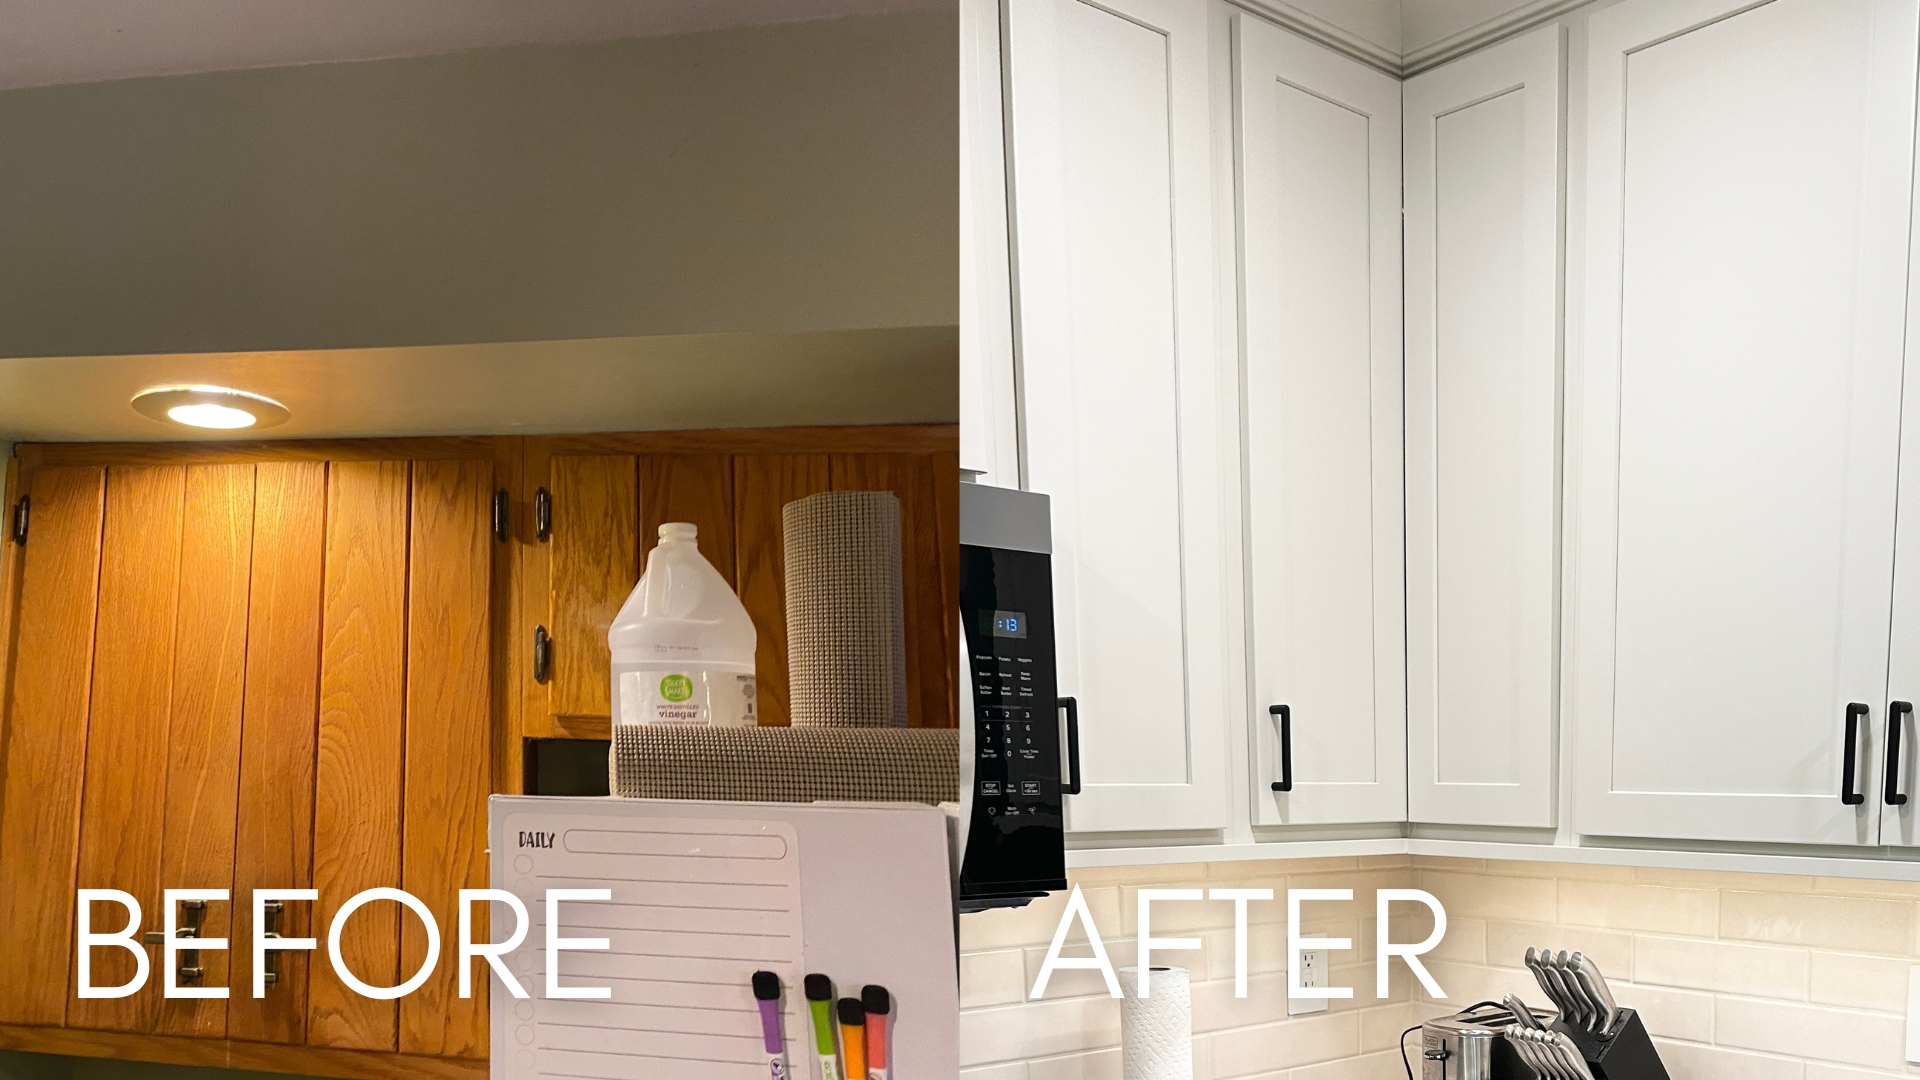
Years ago, these soffits were a feature clients wanted for aesthetics. They filled space, added interest, and helped curb the cost of installing taller wall cabinets while filling that gap from the ceiling to the kitchen wall cabinets. Kitchen soffits offer the option to build the illusion of a custom fit without purchasing more cabinetry.
They also provided a space-planning solution for elements that may normally be concealed in a ceiling. There is not likely hidden treasure inside your kitchen soffit, but there may be something hiding as a utility chase. We have never found hidden treasure in a soffit, but we have found other things including the unexpected like the bottom part of the bathtub base in the bathroom above and these more common examples:
- Plumbing or Electrical Paths: From rooms above or next to your kitchen.
- Hardware and Wiring: For recessed can lighting or fixtures visible from below.
- HVAC Ductwork: Paths or exhaust vent flues.
The good news is that Village Home Stores is your regional remodel team. We have just about seen it all over the years and our goal is to have a good idea of what may be within your soffits early in the planning stages of your remodel. Of course, we may still discover the unexpected once full demo begins, but we do know steps we can take to gather more clues and context of your space when we do a site visit, and again when we schedule your contractor meeting with our team and the subcontractors. We will always meet your issues with solutions when we arrive at any remodel obstacle.
Bringing Cabinets to the Ceiling
It is not groundbreaking news that as we enter into 2027 kitchen trendspotting season we simply have more kitchen stuff. We like our kitchen stuff. We want our kitchen stuff nearby for when we need it. We need a place for that kitchen stuff. We would like that kitchen stuff in the kitchen. For many of our kitchen remodel customers, found space in the soffits is a gift. This is because not every remodel we do can include knocking out a wall or opening up a space more. Many times, we are still limited to the same footprint for the new kitchen design.
But standard 30" tall wall cabinets now are a thing of the past. Even in standard height kitchen spaces, our customers request for the cabinetry to go all the way up to the ceiling. Ask your kitchen designer at Village Home Stores about what wall cabinet heights and trim combinations could work in your existing ceiling height.
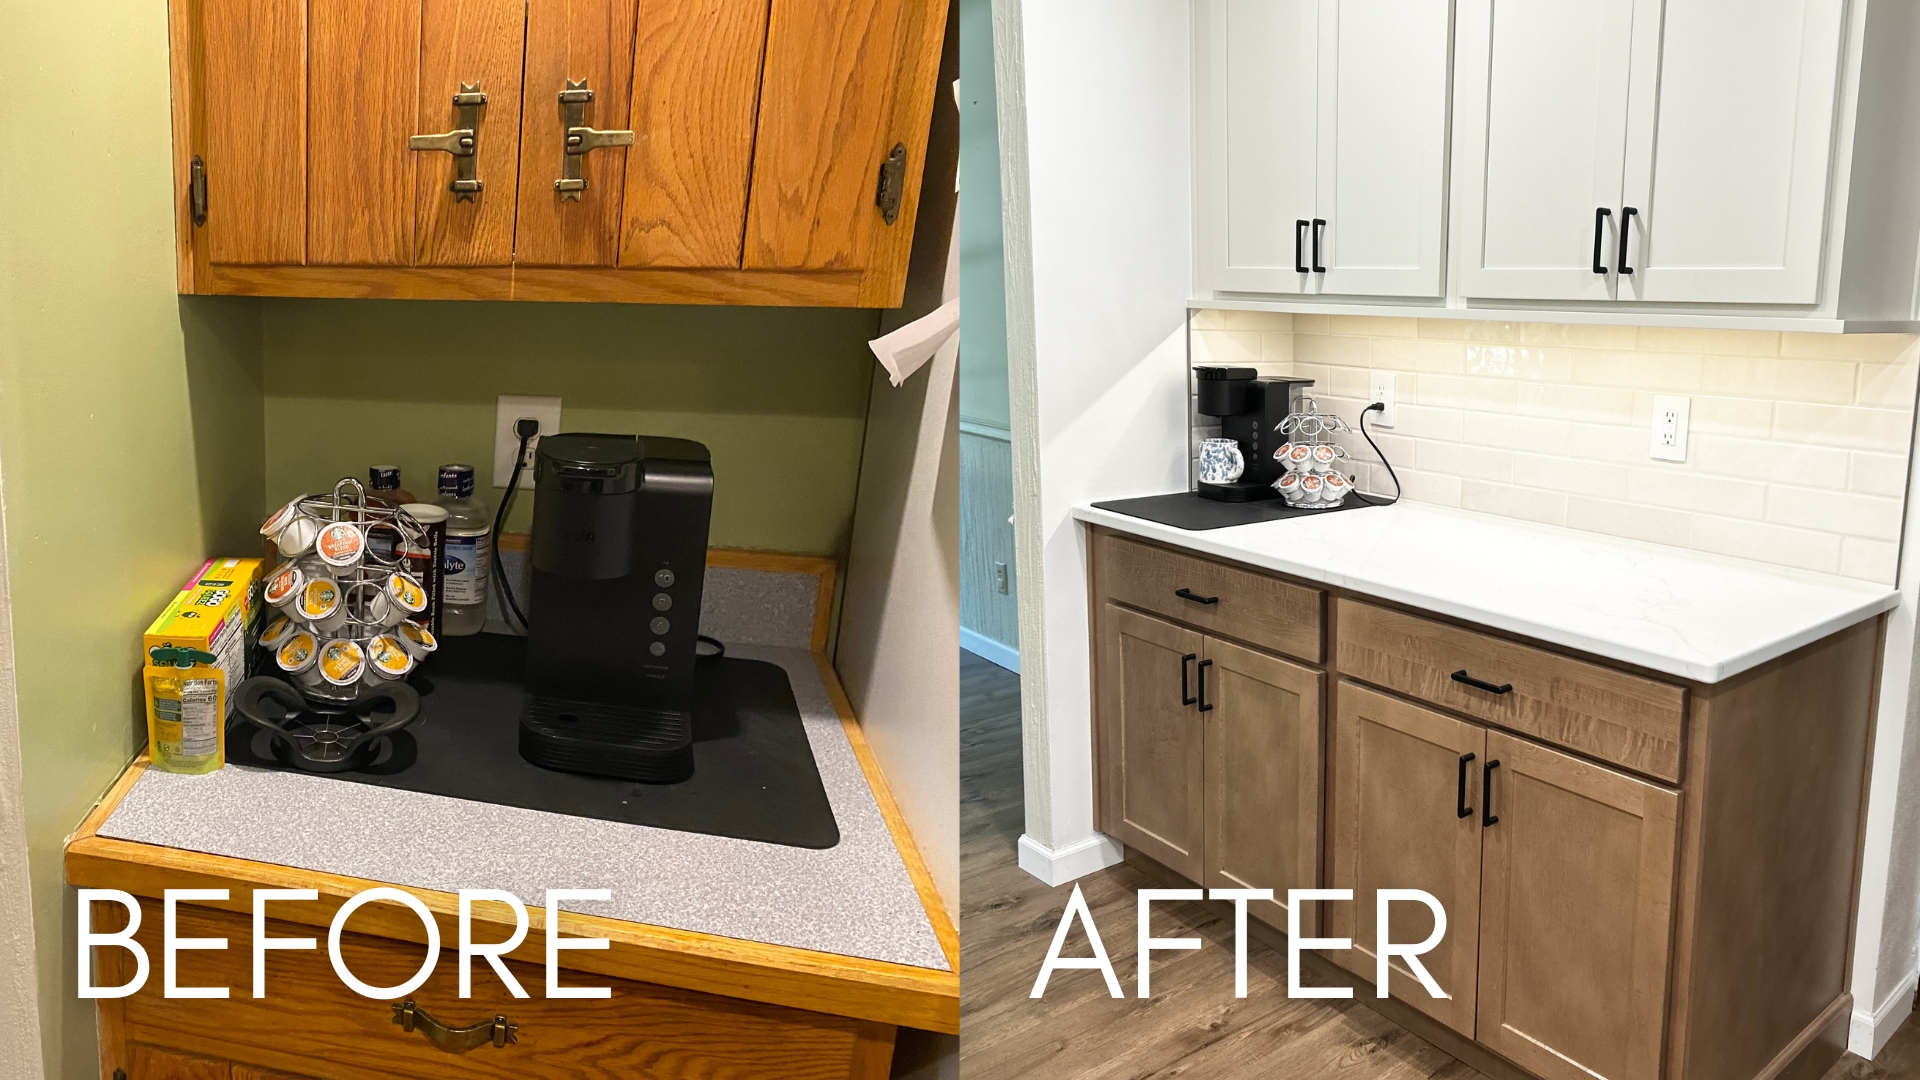
We were also able to stretch out the countertop space in the new design. The new coffee station area now has been extended to include more cabinet storage above and below and a lot more countertop surface for a landing zone and work space.
Pet-Proof and Zoomies-Proof Vinyl Plank Flooring
All of this sits on a stage of brand new flooring from Village Home Stores that isn't just gorgeous, its durable too! It is resistant to scratches, scrape, indentations, and impenetrable from water, spills or accidents. But don't just take my word for it...
Paramount Rigid Core flooring in the Graciano color is the perfect choice pulling tones from the base cabinets in the kitchen and giving a durable surface for the kitchen and new pantry area. But not just the new kitchen, we installed this same luxury vinyl plank flooring from the front door into the adjacent living room, dining room and down the hallway for a consistent surface throughout.
New Whirlpool Kitchen Appliances
A new package of Whirlpool Stainless Steel appliances completes the look including a new undercounter dishwasher, electric range, over-the-range microwave hood, and refrigerator all from Village Home Stores.
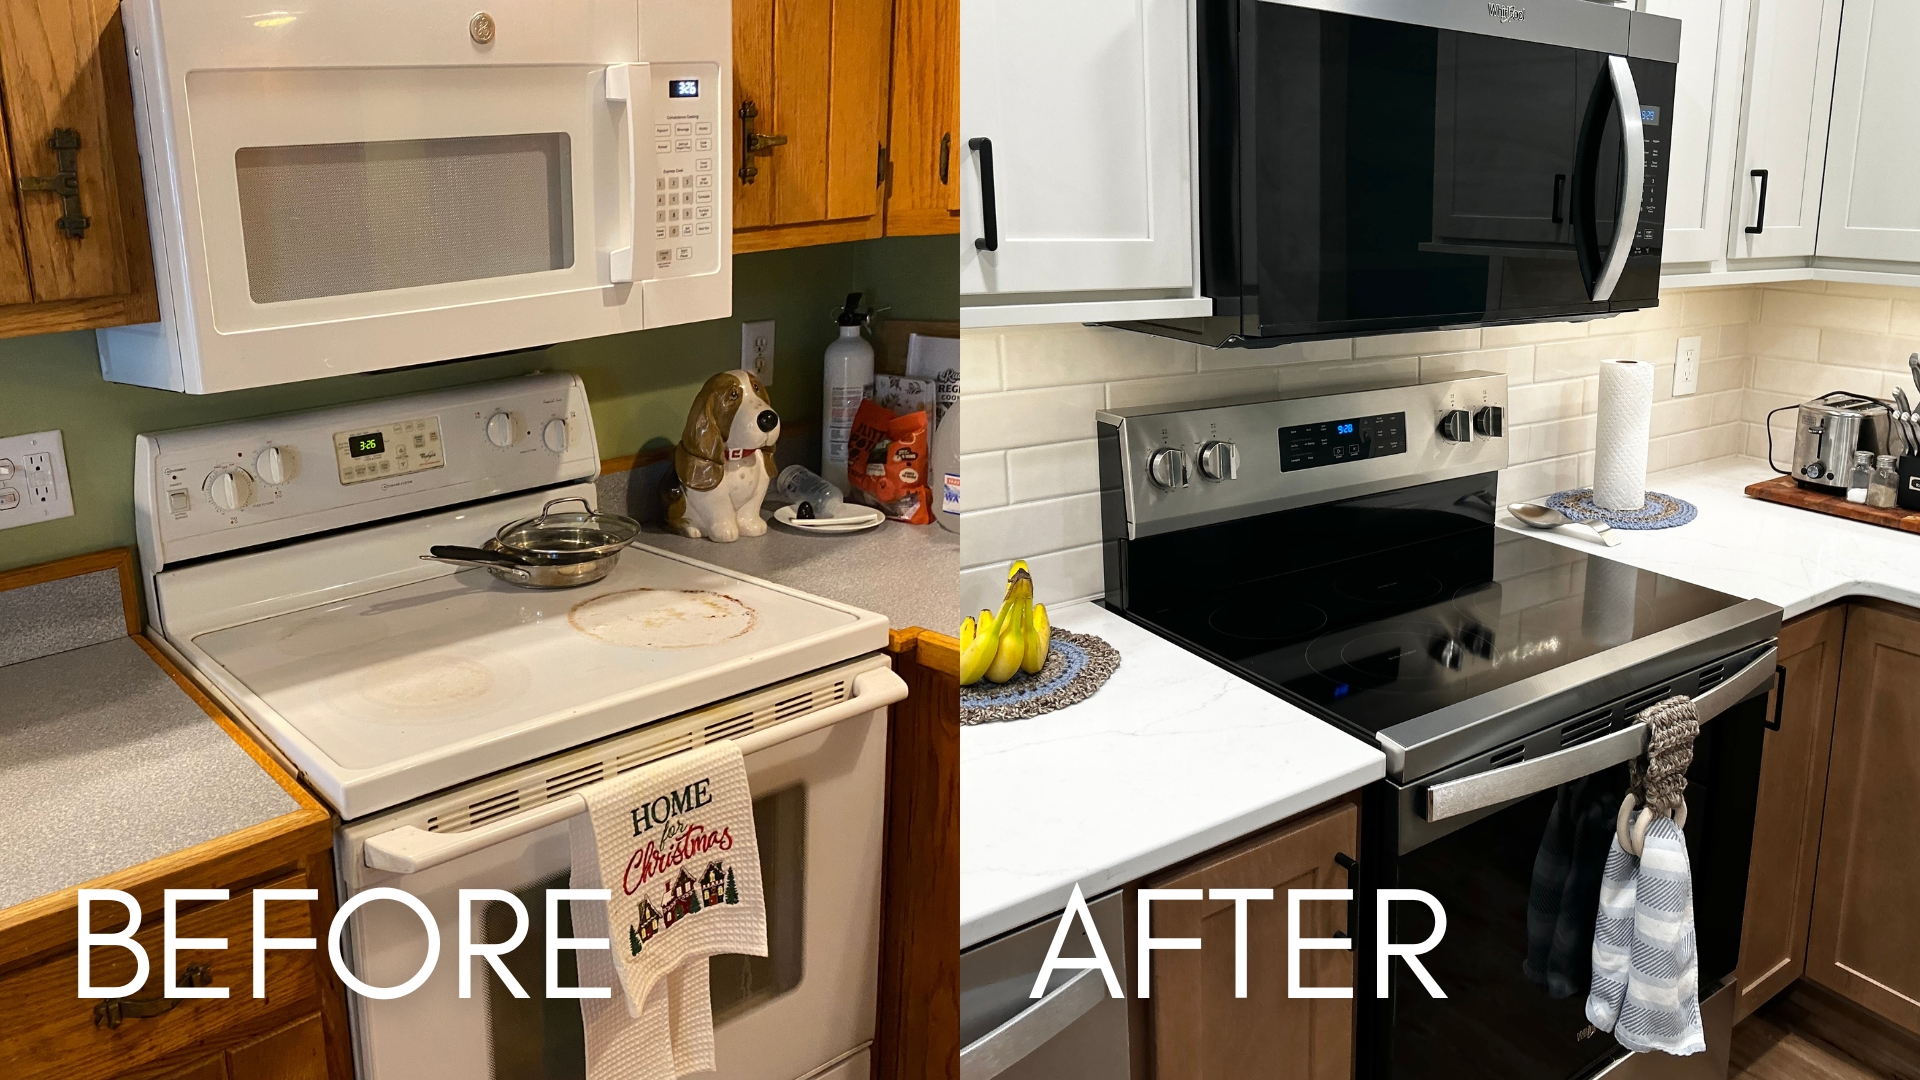
We love the electric range they selected that includes features like Air Bake and No-Preheat Air Fry plus a flex-heat dual element on the cooktop that can boil 40% faster than their old one did.
We Shared This Before and After Story... What Will Be Yours?
We love the chance to showcase this project that looks incredible but uses our entry level cabinet line. It is a great way to remind you that we can truly work with you closely to help match your budget and your timeline to the right design and materials for your own needs. Ready to start the conversation about your own project with us? Contact us at (309) 944-1344 or complete this short online form and we will be in touch.
See more photos from this kitchen posted here on our Houzz portfolio and be sure to subscribe to our YouTube channel here to stay tuned for more before and after remodel stories just like this one. We can't wait to hear what you are working on and find out how we can help turn your life at home into something extraordinary.